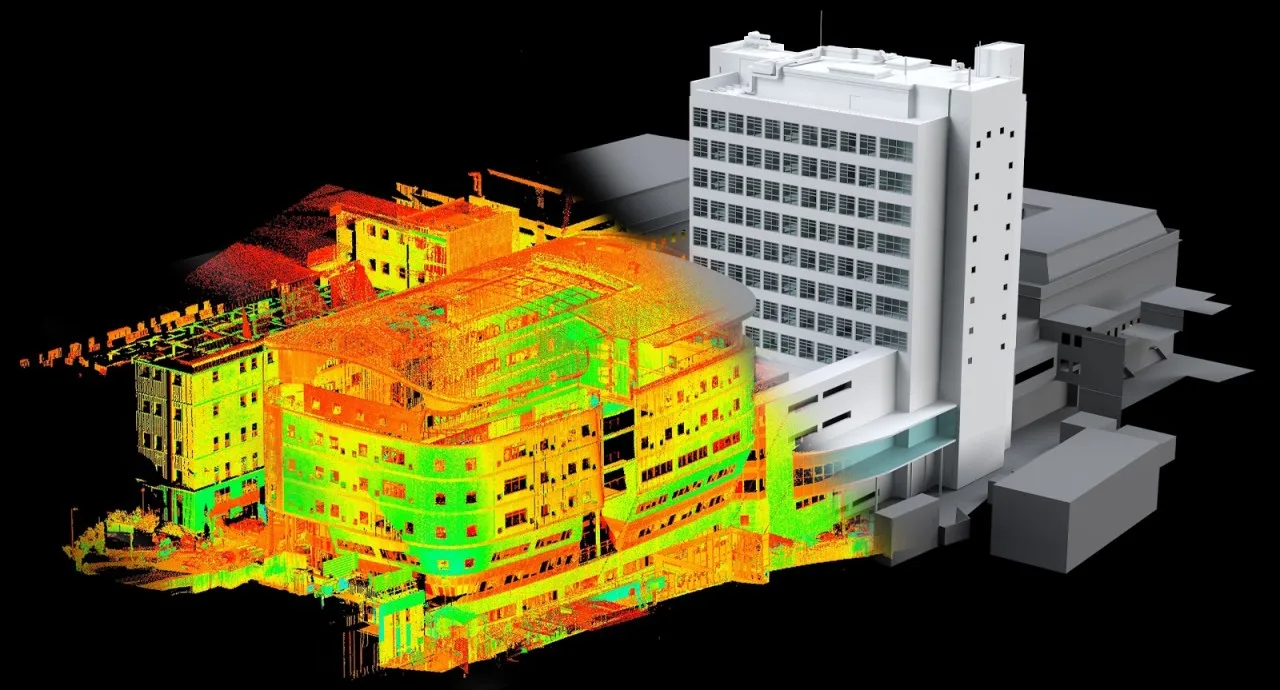
 Point cloud → model
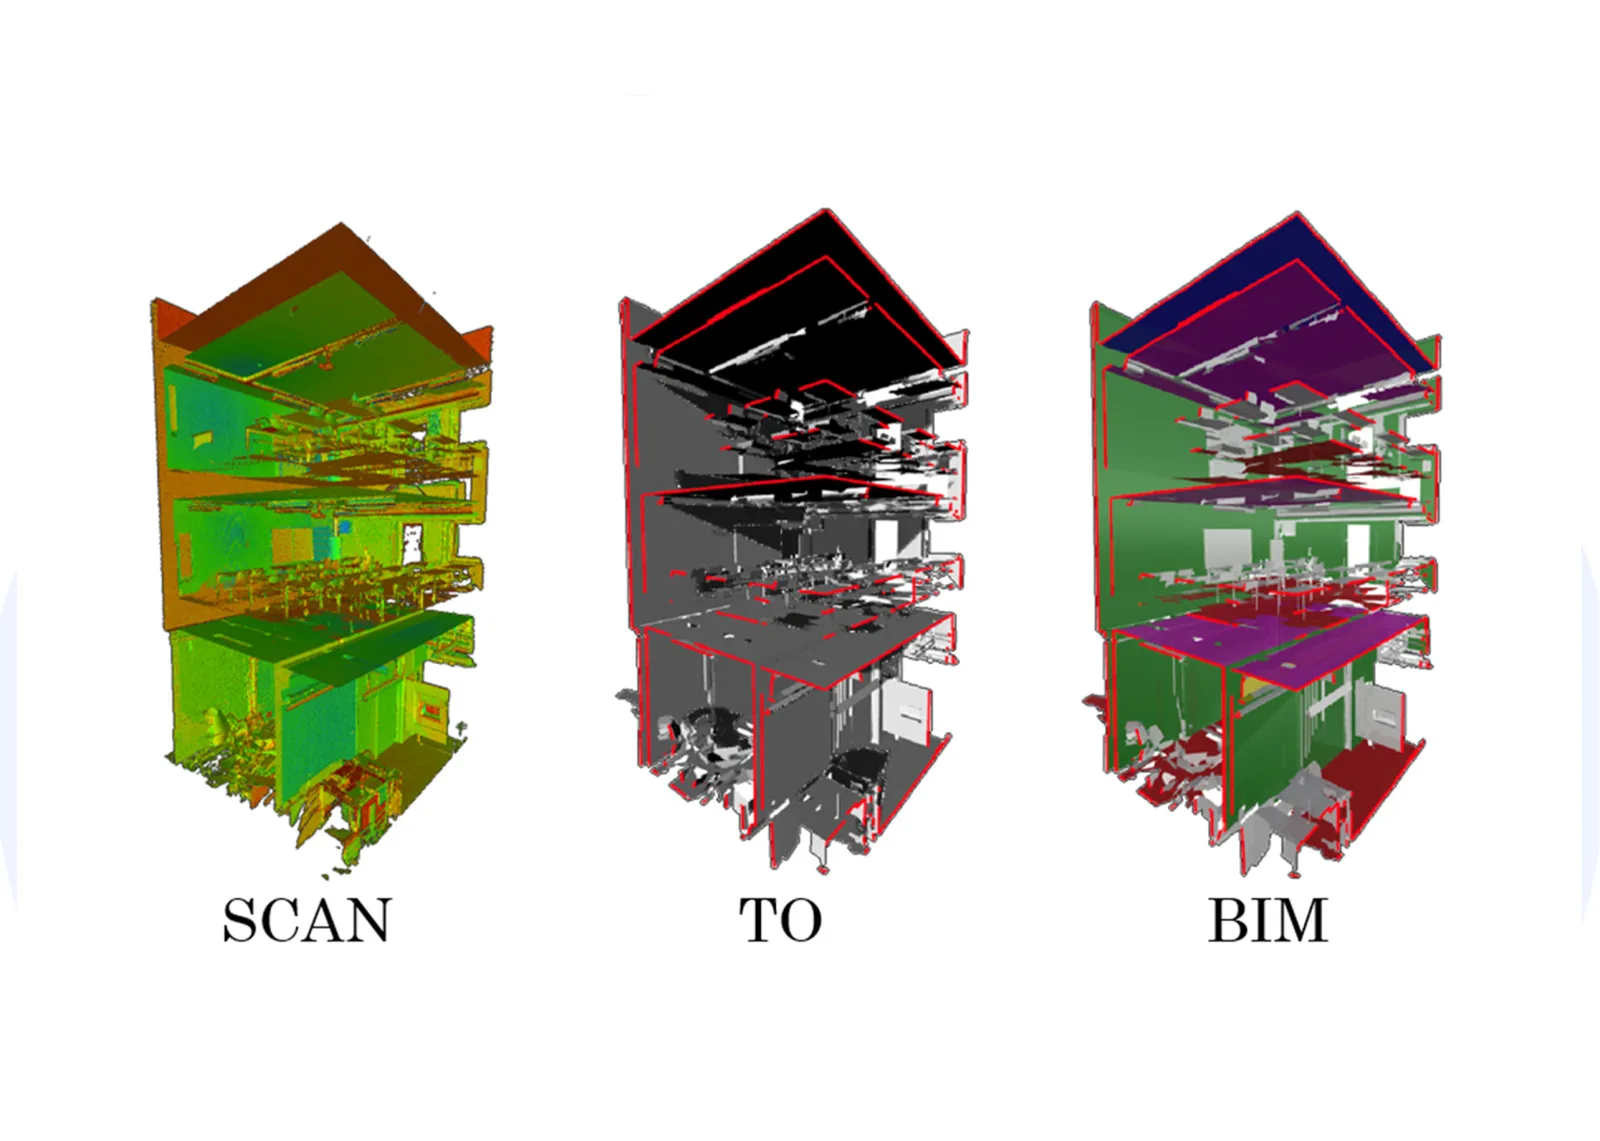 Scan → to → BIM
We model existing buildings into Revit or IFC at an agreed LOD, from our own capture or your point cloud, including the existing-building elements that CORENET X submissions for major A&A must now include.
Point cloud → modelScan → to → BIMA Revit (RVT) or IFC model of the existing building, modelled to an agreed LOD and element scope, delivered with the registered point cloud it was built from so anyone downstream can verify a dimension without a site visit. With it: a model setup note recording the origin, shared coordinates, level names and units; the software version; the element scope list; and a statement of the capture accuracy with its conditions attached.
If your project needs 2D sheets rather than a model, the as-built documentation service is usually the better fit and the cheaper one. Plenty of briefs that arrive asking for BIM actually want dimensioned plans and sections.
Level of Development describes how much a modelled element is actually committed to. Quoting Scan-to-BIM without agreeing LOD is the main source of scope disputes: it is the difference between a week’s work and a month’s. Every Volumet quote states the LOD explicitly, and where different systems need different treatment, it states the LOD per system: structure at 300, architecture at 300, MEP at 200, for instance.
For scan-derived models of existing buildings, LOD 200 to 300 is the normal range, with LOD 350 where coordination demands it. LOD 500 implies field verification of every element, which is a much larger job than a scan, and a claim we will not make on the strength of a walk-through.
The quote names the element scope. Typical inclusions: structural walls, columns, beams and slabs; floors, ceilings and roof geometry; doors, windows and openings; stairs, cores and shafts; visible MEP of an agreed size threshold: ducts, trays, primary pipework, terminal units.
Typical exclusions, stated so nobody is surprised: anything concealed inside walls, above sealed ceilings or below slabs; loose furniture; small-bore pipework and conduit below the agreed threshold; fire and security devices unless specifically listed; and any element whose real geometry cannot be seen from a scanning position. Where an element matters but cannot be seen, we mark it as unverified rather than model an assumption. Assumptions modelled as fact are how BIM deliverables lose trust.
We accept client-supplied clouds in any common format: E57, LAS/LAZ, RCP/RCS, PTS/PTX. Before modelling starts we run an intake check: registration quality, coverage against your intended model scope, the coordinate system and units, and whether the density supports the LOD you want. If the cloud has gaps in spaces that must be modelled, it is cheaper to hear that in week one than to receive a model full of guesses.
Where the cloud is thin or missing areas, options are: reduce scope in those areas and mark them unverified, re-capture those spaces only, or capture the whole building fresh. We price all three rather than choosing for you.
From 1 October 2026, CORENET X submissions are mandatory for projects with GFA ≥ 5,000m²: expressly including major A&A works with an affected or replaced GFA of 5,000m² or more. For A&A, BCA’s guidance is narrower than most vendor claims: only existing development that affects the regulatory compliance of the new works needs to be modelled, such as interfacing building elements and structure. We model exactly those elements, from a scan of the building as it stands.
Two things worth knowing before you buy anything. First, BCA specifies the deliverable and never the capture method: a scan is a route to a compliant model, not a requirement. Second, BCA publishes no LOD grade for CORENET X: components need not replicate their real-life equivalent provided the IFC-SG data and minimum dimensions are present, so correctness is dimensional and data-level rather than visual. Details in our guides to CORENET X and IFC-SG models, and the difference from the older gateway in CORENET X vs CORENET 2.0.
The QP, a registered architect or professional engineer, remains responsible for the regulatory submission and its declarations. Volumet supplies the capture and the model; it does not act as QP.
A model is an interpretation of measured data. The geometry is as good as the capture beneath it: tripod 4 mm @10 m per station, handheld SLAM ≤1 cm relative within 10 m: minus the tolerance introduced by modelling real, imperfect buildings with idealised elements. Real walls are not plumb, slabs are not flat and columns are not square; a model represents them as regular elements at an agreed simplification, and that simplification is a feature, not an error.
So: use the model for design, coordination, quantities and submissions. Where a decision turns on a millimetre, a tight fabrication interface, a dispute, a statutory measurement, measure in the point cloud, which is the record, and state the tolerance you are working to.
We work to your template where you have one: shared coordinates, project base point, level naming, view templates, family library and naming conventions. Where you do not, we deliver a clean model on a neutral template with named levels, a modest set of generic families, and no third-party add-in dependency, so the file opens for anyone. Software version is agreed in the quote: a model authored in a newer Revit cannot be opened by an older one, which is a surprisingly common delivery failure.
For IFC deliverables we export IFC4 with the property sets your recipient needs, and we test the export in a neutral viewer before delivery rather than assuming Revit’s exporter did what was intended.
Every model is checked against the cloud, not against itself: element-by-element deviation review in the areas that matter, level and grid verification, a visual overlay pass, an audit for warnings and unplaced elements, and, for IFC, a re-import check. We report deviations we could not resolve and the reason, so your team inherits a known state rather than a mystery.
Modelling time, not capture time, is what you are buying. Cost is driven by floor area, LOD, the number of systems in scope, geometric irregularity (heritage and altered buildings cost more), and whether we capture or you supply the cloud. Turnaround for a single floor plate at LOD 300 architecture and structure is typically two to four weeks after capture; multi-storey and MEP scopes are phased so your team can start on level one while level five is still in production.
Name the LOD, the systems and the deadline in your brief, or ask and we will recommend a scope. Get a quote within one business day.
“We need a Revit model of the building.” Usually true, but the useful follow-up is which systems and to what LOD. Architecture and structure at LOD 300 covers most design work. Adding MEP doubles the modelling and is only worth it if someone will coordinate against it.
“We need BIM for CORENET X.” Often narrower than expected. For major A&A, BCA’s guidance points at existing development that affects the regulatory compliance of the new works, interfacing elements and structure, rather than the whole building. Modelling everything is a common and expensive misreading; see CORENET X.
“We need as-built drawings, in BIM.” Frequently a 2D requirement wearing a 3D label. If the output people will actually use is dimensioned plans and sections, as-built documentation delivers it faster and cheaper.
“We have a point cloud, we need it modelled.” Workable, subject to the intake check: registration quality, coverage and density against the LOD you want. Where the cloud is thin in spaces that must be modelled, we price partial recapture rather than modelling guesses.
“We need a model for facilities management.” The question is which system will consume it and what data it needs attached. A geometrically beautiful model with no asset data satisfies nobody: settle the data schema first, then the geometry.
Element scope, LOD per system, software version and conventions agreed in writing.
We scan the building, or check your supplied cloud for registration, coverage and density.
Elements modelled from the cloud to the agreed LOD, phased by level or system for large scopes.
Deviation review, level and grid checks, warnings audit, IFC re-import test.
RVT and/or IFC with the point cloud, setup note, scope list and accuracy statement.
The LOD is named in the quote, per system where systems differ. It is the single most useful thing to settle before work starts.
| LOD | What the element is | Where it lands in practice |
|---|---|---|
| 100 | Symbolic. Indicative only | Massing and early feasibility |
| 200 | Approximate geometry, quantity, size, location | MEP reference, coordination backgrounds |
| 300 | Specific geometry, accurate quantity, size, shape, location | The usual target for existing-building architecture and structure |
| 350 | LOD 300 plus interfaces with other building systems | Where trades must coordinate against existing elements |
| 400 | Sufficient for fabrication and assembly | Rarely appropriate from scan data alone |
| 500 | Field-verified as-built representation | Implies verification of every element: a much larger job than a scan |
| Format | Direction | Notes |
|---|---|---|
| RVT | Out | Native Revit. Version agreed in the quote. |
| IFC | Out | IFC4, exported with the property sets your recipient needs and tested in a neutral viewer. |
| NWC / NWD | Out | Coordination models for Navisworks review, on request. |
| DWG / PDF | Out | 2D sheets cut from the model, or produced directly via as-built documentation. |
| E57 · LAS / LAZ | In / out | The point cloud: vendor-neutral in, delivered alongside every model. |
| RCP / RCS | In / out | ReCap project files for Revit and AutoCAD linking. |
| PTS / PTX | In | Accepted on intake where that is all you have. |
Supplied clouds go through an intake check: registration quality, coverage, coordinate system, density against intended LOD, before modelling starts.
Producing a BIM model, typically Revit or IFC, of an existing building from a laser-scanned point cloud, to an agreed Level of Development.
LOD 200 to 300 is the normal range for existing buildings, LOD 350 where coordination demands it. The LOD is stated in every quote, per system where systems differ.
Yes: any common format. We run an intake check on registration, coverage, coordinate system and density against your intended LOD first, so scope is set on what the data can actually support.
No. BCA specifies the deliverable, not the capture method. A scan is one route to a compliant model of existing elements: often the practical one when no usable drawings exist.
We deliver IFC4 models structured for CORENET X submission with the Singapore-specific property sets. The QP remains responsible for the submission itself.
Only if the quote says so. Visible MEP above an agreed size threshold can be modelled at LOD 200 or 300; concealed services cannot be modelled from a scan and are excluded or marked unverified.
Whichever version your team runs: agreed in the quote. A model authored in a newer Revit cannot be opened in an older one, so this is settled before modelling starts.
Typically two to four weeks after capture for a single floor plate at LOD 300 architecture and structure. Multi-storey and MEP scopes are phased so your team can start work before the whole model is finished.
Yes. Send the BEP or the model production standard and the deliverable is produced to it: naming, worksets, shared parameters, view templates, classification. Where no BEP exists we propose a minimal one so scope is unambiguous.
Yes, and on larger scopes it should be. Phasing by level or discipline lets your team start on delivered parts while the rest is in production, which usually matters more than a single final handover date.
By agreeing a simplification rule before modelling: elements are modelled as regular geometry at an agreed tolerance, with deviations reported where they exceed it. Real buildings are irregular, and pretending otherwise inside a model hides the problem instead of flagging it.
Both, if the brief says so. Parameters, classification and asset data can be populated where a downstream system will consume them: settle the data schema before modelling, because retrofitting data into a finished model costs more than building it in.