Virtual TOP inspection capture, done to BCA’s guidebook.
360 capture and LiDAR of the completed works for BCA’s virtual TOP and CSC inspections: mapped to the approved plans, with the close-up measurements attached, so the QP submits a capture BCA can inspect from its desk.
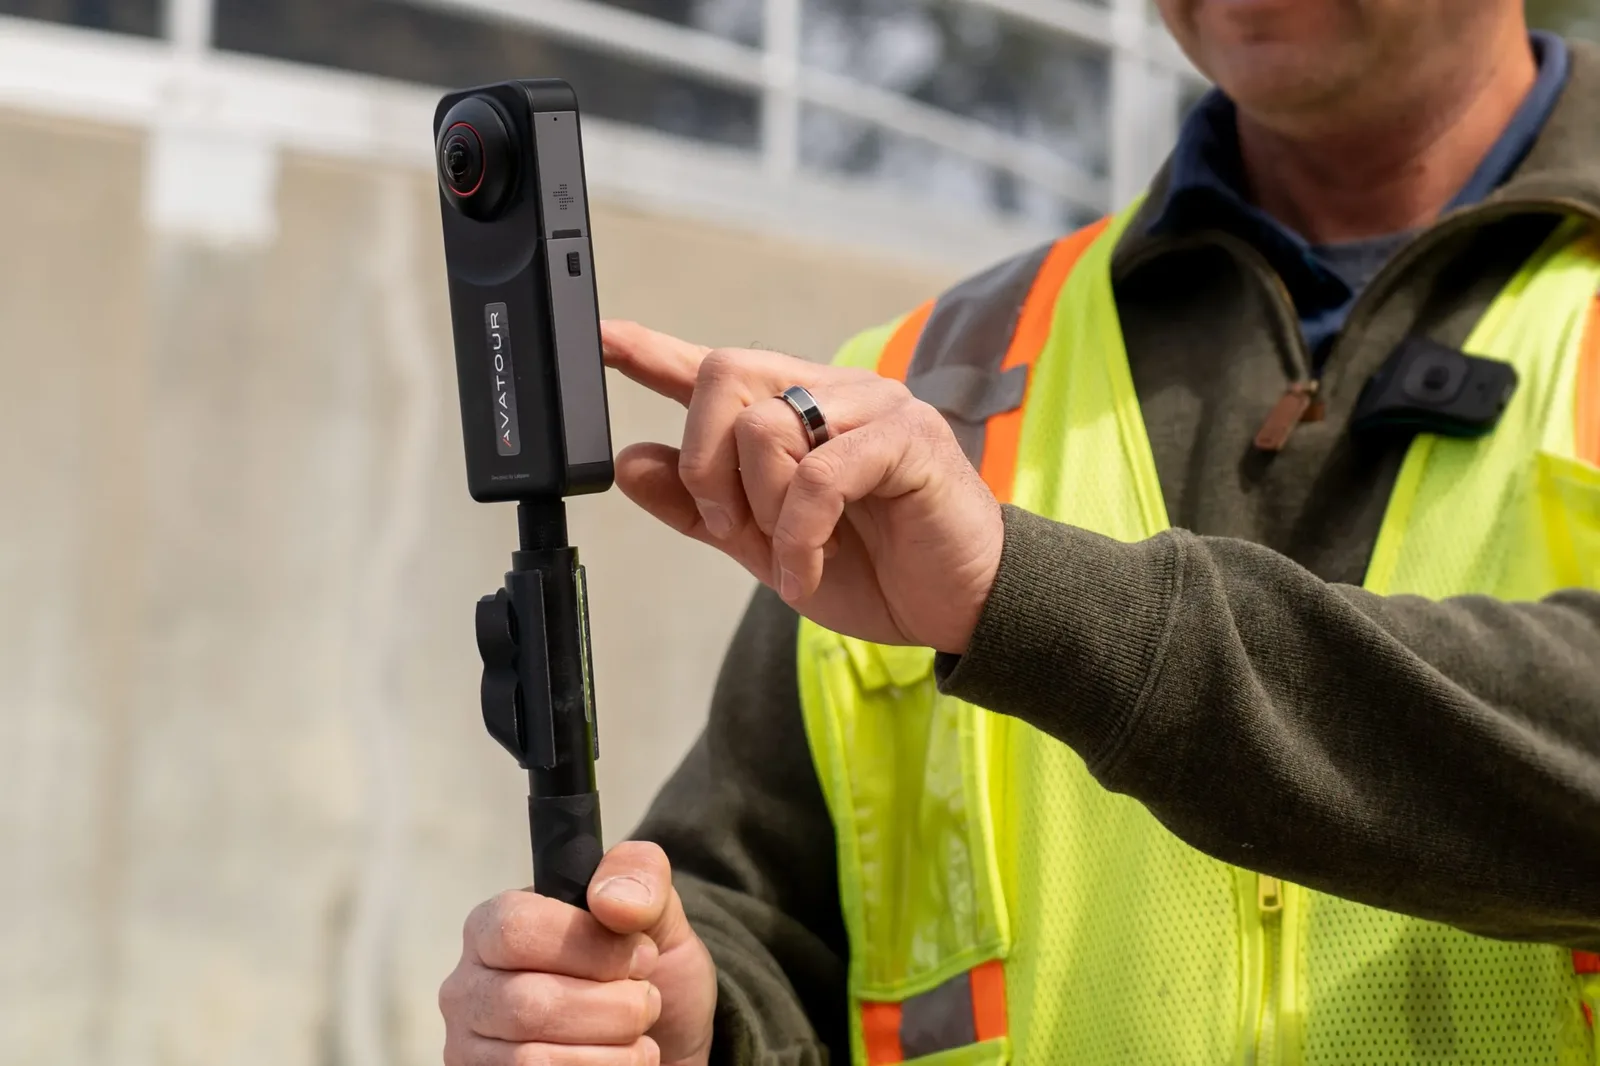 360 capture · on site
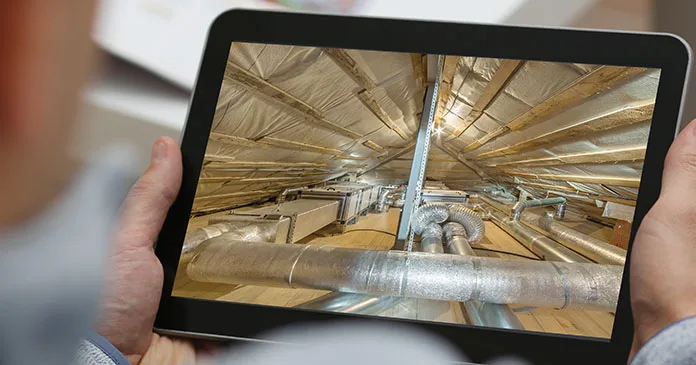 Reviewed remotely · no site walk
What a virtual TOP inspection is
Before BCA issues a Temporary Occupation Permit or a Certificate of Statutory Completion, its officers inspect the completed building works. A virtual inspection replaces that walk with a 360 capture of the site: BCA reviews the capture remotely, tags any non-compliance, observation or clarification on it, and the project answers each comment with photo evidence. BCA accepts 360 capture as inspection evidence in lieu of a physical inspection, or as part of a hybrid inspection, and is rolling it out in phases starting with buildings of typical, standardised design.
For a main contractor the value is time. There is no waiting for an officer’s slot across a large development, comments arrive within three working days of submission, and rectification can start while the official reply is still being written. The full statutory background, including forms, fees and timings, is in our guide to TOP and CSC.
Which projects qualify
BCA’s guidebook accepts two kinds of virtual inspection.
- Full virtual inspection. Newly erected landed houses built by a developer for sale, industrial buildings with typical floor plans, parks and standalone structures such as shelters, bus stops and linkways, HDB blocks from the second partial TOP phase onwards, and A&A works in localised areas. The first and last HDB residential blocks and all mixed-use spaces still get a physical inspection.
- Hybrid inspection. The whole project can be captured, but BCA accepts only selected areas virtually and inspects the rest on site. This applies to private condominium blocks, hotel room floors, office space and institutional buildings such as schools and nursing homes, where the design is typical.
Either way, the QP books a pre-consultation with BCA first, at least three days before the inspection booking date, and BCA confirms full, hybrid or physical on a case-by-case basis. BCA’s website carries the current list of accepted project types.
What BCA asks of the capture
The guidebook sets minimum performance requirements for the equipment, and a capture that misses them is not acceptable for TOP/CSC purposes.
- The camera. At least 6K resolution, suited to low light, dual one-inch CMOS sensors, six-axis stabilisation, and battery for 60 to 90 minutes of continuous video.
- The platform. Every capture tied to the uploaded building plan; continuous capture for large areas and spot capture allowed for small rooms such as a toilet, provided all four walls, the floor and the ceiling are clear; access for BCA inspectors to view and tag comments; evidence attachable against each comment; and a report of all comments.
- The plan. The latest approved building plan, with the primary accessibility route drawn up, and no deviation between the works captured and the approved plans.
- The measurements. Close-up measurements attached in the platform to demonstrate compliance with the Approved Document and the Accessibility Code, plus any approved waivers.
We capture at normal walking pace with the camera mounted above head height, hold at key points so the platform maps each position, add light in dim spaces, and restart the session between very bright and very dark areas rather than letting exposure drift. Capture is not done in rain.
Which areas are captured
All non-typical areas must be scanned, including landscape areas and common spaces within the project boundary. For typical areas, the QP selects the floors, and the guidebook sets the floor for that selection: at least three typical floors in each building, one for every ten floors, spread through the building, plus any roof with maintenance access, plus every other non-typical floor.
Those choices go into a Virtual Inspection Plan: the list of areas, a building plan with the typical and non-typical zones coloured, and a timeline if the capture is split into several submissions. A project may split its submissions, but all of them must fall within three months, and each scan must be no more than three months old when it is submitted. We draft the zone marking with the QP so the plan and the capture route are the same document.
Where LiDAR comes in
The guidebook is built around 360 capture, and so is a compliant submission. LiDAR earns its place alongside it for a different reason: a 360 image shows that a handrail exists, a point cloud shows how high it is. BCA’s first virtual TOP pilots, on two JTC industrial developments, used laser and LiDAR scanning for exactly that measurement-grade record.
We scan the same areas with LiDAR so that any dimension BCA queries, a corridor width, a ramp gradient, a door clear width, headroom under a soffit, can be measured from the record rather than re-measured on site. The registered point cloud also carries on past the TOP: it is the basis for as-built drawings or a handover model if the developer wants one.
Site readiness captures
Separately from the inspection itself, BCA may ask a project to show that the site is ready before an inspection or a re-inspection. That capture covers all common areas such as the E-deck and roof garden, one sample carpark and one sample roof for each building, and two samples of the typical floor for each building, showing each unit type on residential floors. Close-up measurements are not needed, but the capture must reach BCA at least one full working day before the booking date or the booking lapses.
Working the booking date backwards
The sequence that works, counted back from the inspection booking: the QP books pre-consultation early, never less than three days before the booking date; the Virtual Inspection Plan is agreed with the BCA officer; the declaration forms go in at least three working days before the inspection date; and the full capture is submitted before the booking date, or at least one day before it for a hybrid inspection.
Capture itself is usually a day, because the guidebook is written for off-the-shelf 360 workflows. What takes longer is the site: every captured area has to be complete and cleaned to a TOP-ready condition, because incomplete works seen in a capture are rejected. We schedule capture against the handover programme floor by floor, so the phases that are ready are captured first.
After submission, BCA tags comments within three working days. Each non-compliance and observation is answered with a rectification photo, each clarification with evidence, and at the end the QP generates a closure report listing the comments and the rectifications. That report goes in with the other TOP/CSC documents before the permit or certificate is issued.
What we never claim
A capture is evidence, not compliance. The Supervising QP decides whether to request a virtual inspection, submits the capture and the declarations, and remains responsible for the building works complying with the Building Control Act, the regulations and the codes. We capture what is built; we do not certify it, and a capture cannot make incomplete or non-compliant works acceptable.
Cost drivers and tender pricing
Price follows the gross floor area to be captured, the number of buildings, how much of the project is non-typical, how many submissions the Virtual Inspection Plan splits it into, and whether LiDAR is scanned for the whole capture or only for the areas where dimensions matter. Re-captures after rectification are priced separately so a tender comparison is like for like.
Pricing a tender package? Send the drawings, the GFA and the number of phases you expect to get a quote. We return a price per submission or a lump sum, whichever the package asks for.
From inspection plan to closure report.
Typical and non-typical areas marked on the building plan with the QP, ready for BCA pre-consultation.
Areas confirmed complete and clean. Incomplete works seen in a capture are rejected.
Every non-typical area, the selected typical floors and the roof, mapped to the approved plan.
Close-up measurements attached, mapping checked, coverage confirmed before the QP submits.
Rectification photos against each BCA comment, then the closure report for the TOP/CSC documents.
Priced per project.
A virtual TOP or CSC capture depends on the floor area and how the inspection plan splits it, so we price it from the drawings. We come back within one business day.
- Drawings and gross floor area
- Number of buildings
- Phases or submissions you expect
- Tender format: per submission or lump sum
- Gross floor area to capture
- How much of the project is non-typical
- Number of submissions in the plan
- LiDAR for the whole capture, or only where dimensions matter
Re-captures after rectification are priced separately, so a tender comparison stays like for like.
This one depends on the site, so we price it from the details. Send them and we come back within one working day.
Priced case by case once we have the site details.
What the QP receives.
| Deliverable | Format | Use in the inspection |
|---|---|---|
| 360 capture mapped to the approved plan | 360 capture platform | What BCA inspects and comments on |
| Virtual Inspection Plan zone marking | Typical and non-typical areas coloured on the building plan for pre-consultation | |
| Close-up measurement photos | Attached in the platform | Evidence against the Approved Document and the Accessibility Code |
| Registered point cloud | E57 · LAS / LAZ · RCP | Measurement-grade record for any dimension BCA queries |
| Rectification evidence | Attached against each comment | Answers non-compliance, observation and clarification tags |
| Closure report | Comments and rectifications, submitted with the TOP/CSC documents |
Requirements summarised from BCA’s Guidebook for Virtual TOP/CSC (360 Capture), November 2024. Check BCA’s website for the current version before planning a submission.
Related work, services and guides.
Common questions.
What is a Virtual TOP inspection?
A TOP or CSC inspection that BCA carries out on a 360 capture of the completed works instead of a physical walk by its officers. The Supervising QP submits the capture, BCA tags comments on it within three working days, and the project answers them with photo evidence of rectification.
Which projects can use it?
Full virtual inspection is accepted for developer-built landed houses, industrial buildings with typical floor plans, parks and standalone structures, HDB blocks from the second partial TOP phase onwards, and localised A&A works. Condominiums, hotel room floors, offices and institutional buildings of typical design can use a hybrid inspection. BCA decides case by case after a pre-consultation.
Is a virtual inspection compulsory?
No. It is a route the QP requests. BCA can accept it in full, accept it with extra areas or a hybrid inspection, or reject it and keep the physical inspection on the booked date.
Who submits the capture to BCA?
The Supervising QP. We plan and run the capture, map it to the plans and prepare the close-up measurements, but the submission, the declarations and responsibility for compliance stay with the QP.
Does BCA require LiDAR?
No. The guidebook sets requirements for a 360 camera and a 360 capture platform. LiDAR adds a measurement-grade record of the same areas, which is useful where a dimension is questioned, and BCA's first virtual TOP pilots on JTC industrial projects used laser and LiDAR scanning. Many tender packages ask for both.
How recent must the capture be?
The 360 scans must be no more than three months old at submission. A project can split its capture into several submissions under one Virtual Inspection Plan, all within a maximum of three months.
Which areas have to be captured?
Every non-typical area, including landscape and common spaces within the boundary, plus at least three typical floors in each building (one for every ten floors), spread through the building, and any roof with maintenance access.
How long does the capture take?
BCA's guidebook says most captures can be completed within a day. A large development captured in phases takes a day or more per submission, set by the Virtual Inspection Plan.
Can you capture into the platform our project already uses?
Yes, if your project already runs a 360 capture platform, we capture into it so the QP and BCA see one record. If it does not, we scope the platform with the capture.
Does the same route cover the CSC?
Yes. The guidebook covers virtual inspection for both the Temporary Occupation Permit and the Certificate of Statutory Completion.
Can you price this into our tender?
Yes. Send the drawings, the gross floor area and the number of submissions you expect. We price per submission or as a lump sum, and state what a re-capture after rectification costs.