Strata subdivision, from measured survey to strata title plan.
We measure the building unit by unit, and our partner Registered Surveyor prepares, signs and lodges the strata subdivision and strata title plans with URA and SLA. One team, one quote, from the first scan to the titles.
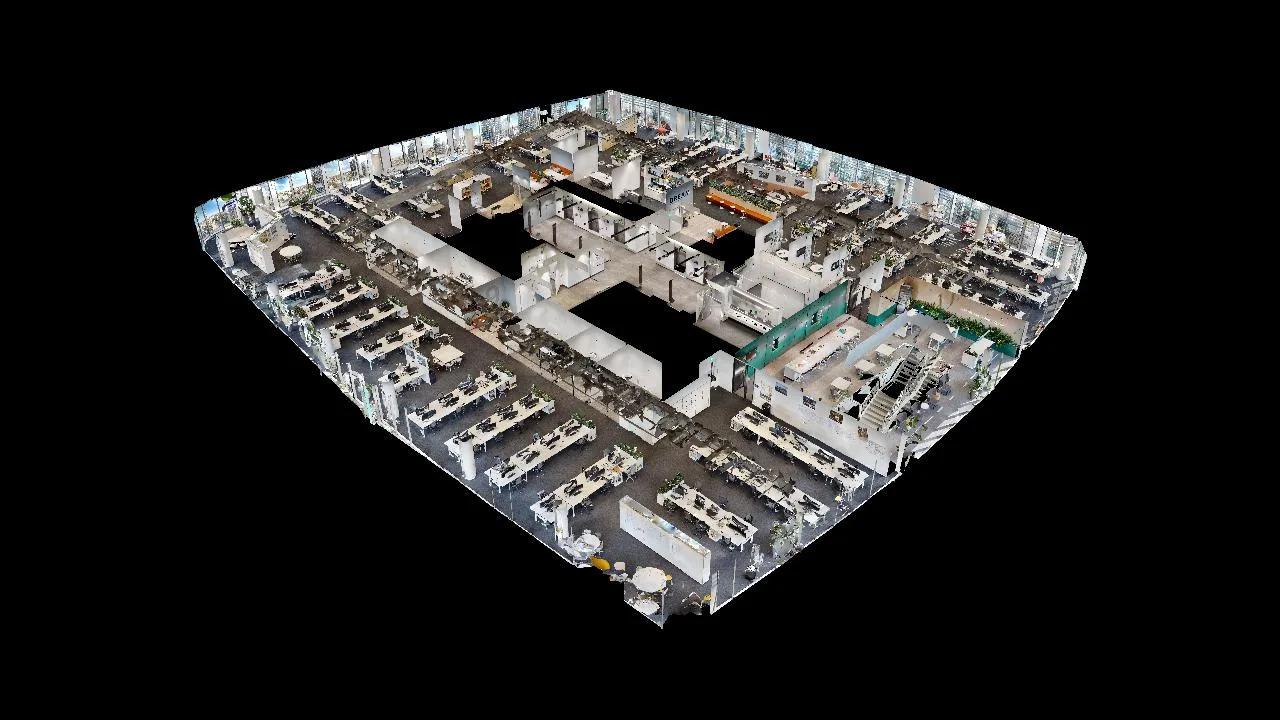 Every unit · measured
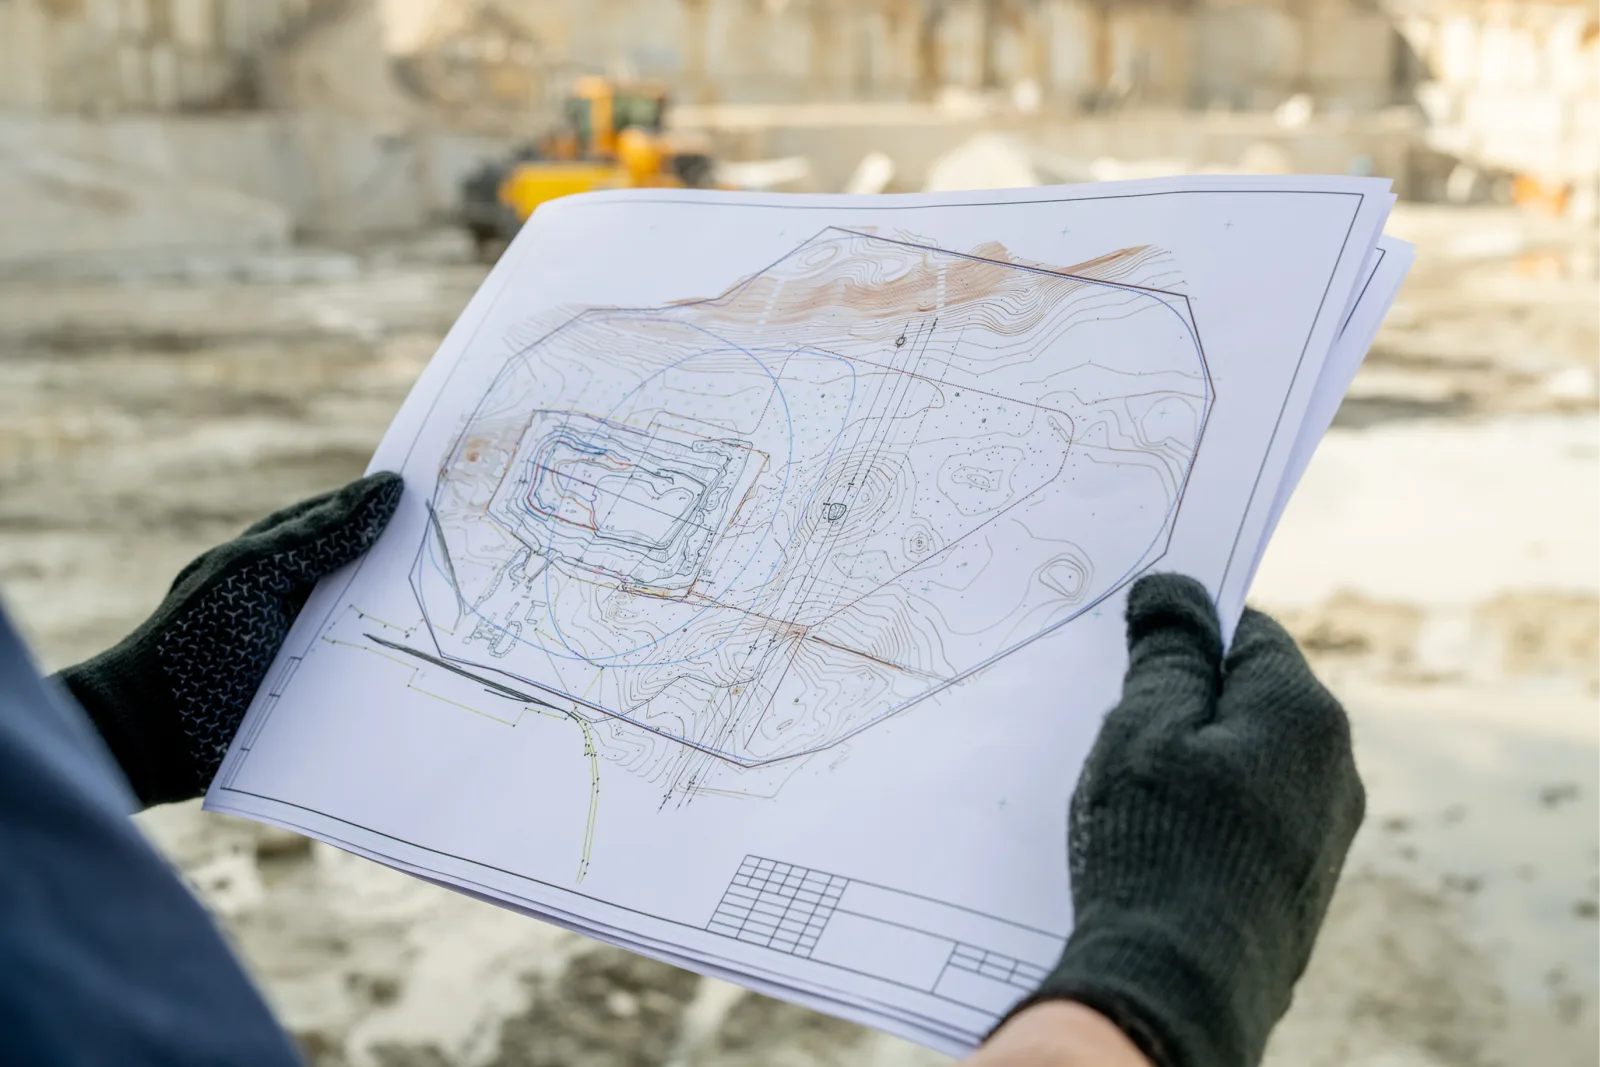 Plans checked against the building
What strata subdivision is
A building on one title can only be sold as a whole. Strata subdivision divides it into strata lots, each with its own subsidiary strata certificate of title, so every unit can be owned, sold and mortgaged on its own. It is the step that turns a completed condominium, commercial building or flatted factory into units a buyer can hold a title to, and it is also how an existing single-owner building is split for sale.
The work has two sides that must agree. The legal side is the strata plans, which only a Registered Surveyor may prepare and lodge. The physical side is the building itself: every unit, wall, level and accessory space measured as it was actually built. We deliver both, with a partner surveying firm whose Registered Surveyor signs the plans.
Who does what
| Party | Role |
|---|---|
| Owner or developer | Appoints the Registered Surveyor and gives us the approved plans and unit schedule |
| Volumet | Measures the building by laser scan, produces the base plans, runs the job and the timeline |
| Our partner Registered Surveyor | Prepares and signs the strata subdivision plan and the strata title plan, lodges with URA and applies to SLA |
| The project’s Qualified Person | Declares compliance with the planning permission and its use conditions |
| URA | Acknowledges the strata subdivision plan lodged under plan lodgment |
| Singapore Land Authority | Approves the strata title plan and registers the titles |
The URA step
For commercial, mixed commercial, non-landed residential, flatted factory and flatted warehouse developments that meet URA’s criteria, strata subdivision goes through URA’s plan lodgment scheme. The Registered Surveyor appointed by the owner lodges the strata subdivision plan with two declarations, one from the Registered Surveyor and one from the Qualified Person, and URA issues an acknowledgement. The lodgment fee is S$700.
Two conditions come first: the buildings must be constructed up to roof level, and for residential developments the common recreational facilities must be complete. Proposals outside the plan lodgment criteria need a full application to URA, and buildings in conservation areas face restrictions. We check which route applies before quoting.
The SLA step
With URA’s acknowledgement in hand, the Registered Surveyor applies to the Singapore Land Authority for approval of the strata title plan and registration of the strata titles. SLA issues subsidiary strata certificates of title for a development of three or more strata units once it is built to roof level and strata subdivision approval has been granted, and for a single strata lot once its subdivision approval is granted. The application goes in with the requisite fees and a copy of URA’s permission for the subdivision.
Existing buildings
A new development is measured against drawings that are months old. An existing building is harder: an older commercial or industrial building on a single title, split so the owner can sell floors or units, usually has approved plans that no longer match it. Partitions moved, mezzanines were added, units were combined and divided again. The strata plans have to describe the building that exists, so the survey starts from measurement, not from the archive.
This is where a laser scan pays for itself. Occupied and tenanted units are scanned in short visits, and the whole building sits in one dataset rather than in a stack of tape measurements taken over weeks. If the drawings are missing altogether, see what to do when the plan is missing or wrong.
Why the survey is measured, not copied
A strata lot is sold, valued and managed by what it contains, so the plans behind it should come from the building rather than from a drawing of what was intended. A scan records every unit, wall and level in one registered dataset: the plans agree with each other, they agree with the building, and the point cloud stays on file if a unit is ever questioned by a buyer, a lender or the management corporation.
The same dataset produces as-built drawings for the building’s records and for the management corporation’s files, so the owner is not paying twice to measure the same building.
The Registered Surveyor’s role
Volumet is not a Registered Surveyor. The strata subdivision plan and the strata title plan are prepared, signed and lodged by a Registered Surveyor from our partner surveying firm, registered under the Land Surveyors Act, and that registration is what makes the plans lodgeable. We supply the measured survey the plans are prepared from and coordinate the job, so you deal with one team.
Cost drivers
Price follows the number of strata lots and levels, any accessory lots such as car park lots or roof terraces, whether the building is a new development or an existing one without usable drawings, and how much of it is occupied. URA’s S$700 lodgment fee and SLA’s fees are listed as disbursements in the quote.
Send the address, the approved plans and the number of units to get a quote.
From the first scan to the titles.
Approved plans, the unit schedule and any accessory lots reviewed; one quote for survey and plans.
The building scanned unit by unit and level by level, occupied or not.
The Registered Surveyor prepares the strata subdivision plan from the measured survey.
Plan lodged with the Registered Surveyor's and QP's declarations; URA acknowledges it.
Strata title plan approved and registered by SLA, so the certificates of title can be issued.
Priced per development.
One quote covers the measured survey and the Registered Surveyor's strata subdivision and title plans. We come back within one business day.
- Address and approved plans
- Number of units and levels
- New development or existing building
- Number of strata lots
- Accessory lots such as car park lots or roof terraces
- Whether usable as-built drawings exist
- Access to occupied or tenanted units
A new flatted factory with repeating units is a different job from splitting an older commercial building whose plans no longer match it.
This one depends on the site, so we price it from the details. Send them and we come back within one working day.
Priced case by case once we have the site details.
What the owner receives.
| Deliverable | Prepared by | Use |
|---|---|---|
| Strata subdivision plan | Partner Registered Surveyor | Lodged with URA under plan lodgment |
| Strata title plan | Partner Registered Surveyor | Approved and registered by SLA for the titles |
| Measured floor plans of every level | Volumet | The base the strata plans are prepared from; DWG and PDF |
| Registered point cloud | Volumet | The record of the building as surveyed; E57 or LAS |
| Lot schedule | Volumet with the Registered Surveyor | Every strata and accessory lot, checked against the plans |
Process from URA’s land and strata subdivision guidance and SLA’s issue of titles guidance. Check both for the current requirements before a lodgment.
Related work, services and guides.
Common questions.
What is strata subdivision?
Dividing a building into strata lots, each of which can be owned, sold and mortgaged on its own subsidiary strata certificate of title. It is how a condominium, a commercial building or a flatted factory ends up with a separate title for every unit.
Who can lodge a strata subdivision plan with URA?
Only a Registered Surveyor appointed by the owner. The lodgment carries two declarations, one from the Registered Surveyor and one from the Qualified Person. Our partner firm's Registered Surveyor prepares, signs and lodges the plan; we measure the building and run the job.
When can a development be strata subdivided?
Under URA's plan lodgment route, once the buildings are built up to roof level, and for residential developments once the common recreational facilities are complete. We can measure earlier so the plans are ready when the building reaches that stage.
What is the difference between the URA and SLA steps?
URA deals with the strata subdivision itself: the plan is lodged and URA issues an acknowledgement. The Singapore Land Authority then approves the strata title plan and registers the titles, after which the subsidiary strata certificates of title can be issued.
Which developments can use plan lodgment?
Strata subdivision of commercial, mixed commercial, non-landed residential, flatted factory and flatted warehouse developments that meet URA's criteria. A proposal outside those criteria needs a full application to URA, and buildings in conservation areas face restrictions.
What does URA charge?
URA's lodgment fee is S$700. SLA's fees for approving the strata title plan and registering the titles are separate, and our quote lists them as disbursements rather than hiding them.
Can an existing building be strata subdivided?
Often, yes, including older single-title commercial and industrial buildings being split so units can be sold. These are where measurement matters most, because the approved plans rarely match what was built and altered since.
Why measure the building by laser scan?
Strata lots are defined by what was actually built. A scan records every unit, wall and level in one consistent dataset, so the plans agree with each other and with the building, and the record can be checked later if a unit's area is ever questioned.
Do you also handle accessory lots such as car park lots?
Yes. Car park lots, roof terraces and similar spaces attached to a principal lot are identified and measured in the same survey, and shown on the plans the Registered Surveyor prepares.
Is Volumet a Registered Surveyor?
No. Volumet is a measurement and documentation company. The strata plans are prepared and signed by a Registered Surveyor from our partner surveying firm, which is what makes them lodgeable. You get one point of contact and one quote for both parts.