Since Thursday 1 October 2026, submissions through the CORENET X Gateway Processes are mandatory for all new projects in Singapore with a gross floor area of 5,000m² and above. The rule comes from the joint BCA and URA circular Updates to CORENET X Implementation Plan, dated 23 July 2026 (BCA reference APPBCA-2026-12, URA reference URA/PB/2026/08-DCG), published on URA's circulars page. It is the second step of a phased rollout: projects of 30,000m² and above have been on CORENET X since 1 October 2025.
Many pages written before July still say the October 2026 mandate covers every new project regardless of size. That was the earlier plan, and it is no longer correct. If your project is below 5,000m², you do not have to move.
Who has to use CORENET X now
The circular puts three kinds of work in scope from 1 October 2026:
| Project type | In scope when |
|---|---|
| Erection of new buildings | Total GFA of 5,000m² or more |
| Additions or extensions | They create additional GFA of 5,000m² or more |
| Major addition and alteration (A&A) works | The affected or replaced GFA is 5,000m² or more |
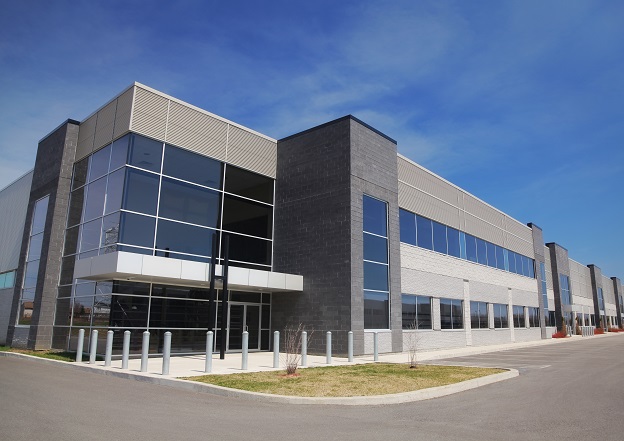
The third row is the one that catches people out. CORENET X is not only for new developments. A major refurbishment of an existing office block, mall or industrial building can fall inside the mandate on the strength of the floor area it touches, even though the building itself already exists.
Who can stay on CORENET 2.0
Two groups, according to the circular:
- Projects below 5,000m² GFA. They are not required to onboard the Gateway Processes and may continue to submit through CORENET 2.0 for now. BCA and URA have said they are working on a streamlined approach for this tier.
- Projects of 5,000m² and above that had already started submitting in CORENET 2.0 by 30 September 2026. These may continue in CORENET 2.0 for now.
"For now" is the agencies' own wording, and it matters. There is no published end date for either group. Treat CORENET 2.0 as available today, not as permanent, and check the circulars before you plan a long programme around it. We set out the differences between the two systems, side by side, in CORENET X vs CORENET 2.0.
What changes for the project team
CORENET X replaces separate agency-by-agency submissions with coordinated gateways, and it is built around BIM models in the IFC+SG format. The practical effect is that more of the coordination happens earlier and in the model, rather than being resolved across separate drawing submissions to each agency. Our guide to the IFC+SG model covers the schema, the property sets and the Model Checker; the full rollout, gateway structure and dates are in our CORENET X guide.
We are not going to restate the agencies' process here, because it is their process to describe and it changes by circular. The CORENET X enquiry form is the place for questions about a specific submission.
Why this lands hardest on A&A work
A new building's model starts from a design. An A&A model has to start from the building that is already there, and that is where most projects find out how little they actually know about it.
The approved plans for an existing building record what was permitted, often decades ago. They rarely show later fit-outs, rerouted services, infilled openings or the true floor-to-floor heights behind false ceilings. On a 2D drawing submission, a team could work around those gaps with site measurements and notes. On a model-based submission, the existing building has to be modelled as it actually is, because the new work is coordinated against it.
There are three sensible ways to build that existing-conditions model:
- From the archived plans, checked on site. Cheapest when the plans exist and the building has had little done to it. If you are not sure what records exist, start with BCA plan purchase.
- From a measured survey with tape and laser distance meter. Workable for small, simple areas. Slow and error-prone across a 5,000m² floor plate with ceiling voids and plant rooms.
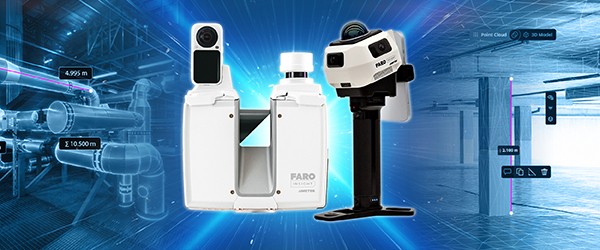
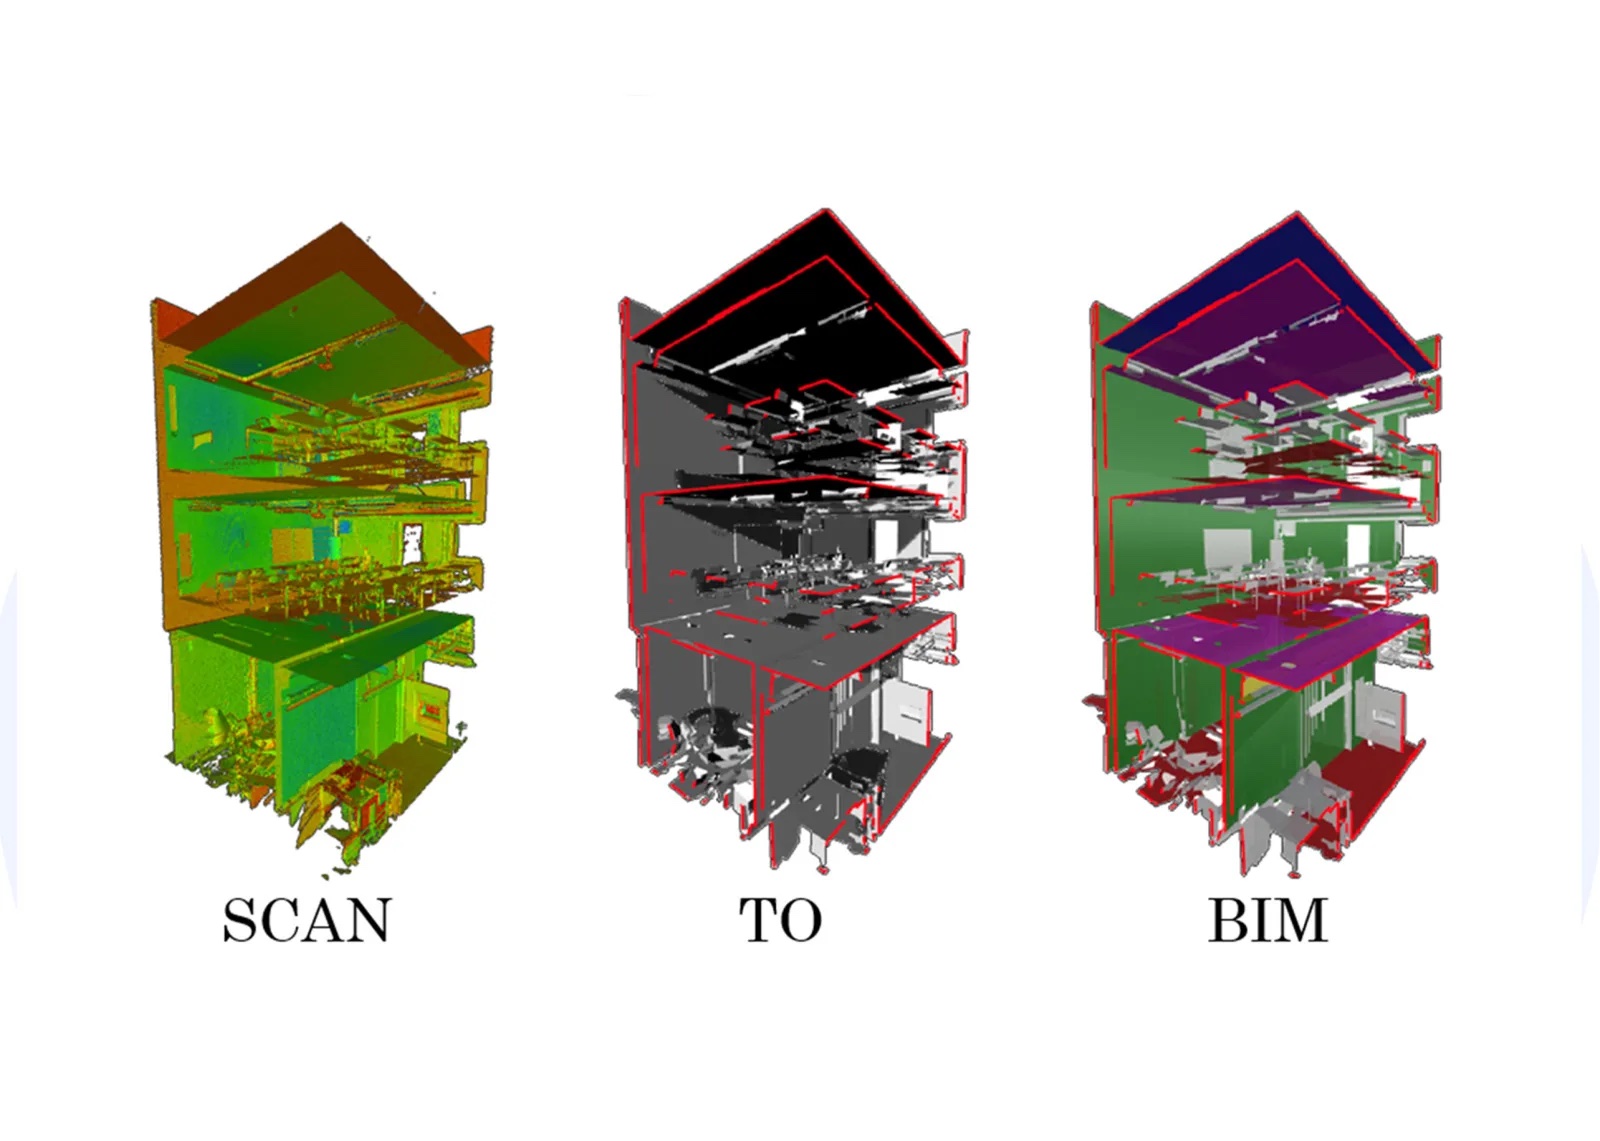
- From a 3D laser scan. A 3D laser scanning survey captures the building as it stands, and Scan-to-BIM turns the point cloud into a Revit model at the level of detail the design team specifies, which can then be carried into the IFC+SG workflow.
The honest trade-off: scanning costs more up front than relying on the archive, and for a small, well-documented building it is not always worth it. It earns its cost when the building is large, older, heavily altered, or when a clash discovered during construction would be expensive. Major A&A works at 5,000m² and above usually meet at least one of those conditions.
What we would do this month
If you are a QP, developer or building owner with work in the pipeline:
- Measure the GFA question first. Whether a project is in scope turns on new, additional or affected GFA, not on the size of the building. Our explainer on GFA in Singapore covers how it is computed.
- Check your submission status. A project of 5,000m² or more that started in CORENET 2.0 by 30 September 2026 can continue there for now. Confirm that the first submission actually went in by that date.
- For A&A, decide how the existing building will be modelled before design starts. The cost of getting existing conditions wrong is lowest at the start and highest after tender.
- Read the circular yourself. Third-party summaries, including this one, go out of date. The agencies' pages are the record.
If you have an existing building heading into a CORENET X submission and want to know whether a scan is warranted, tell us the building, its floor area and what the QP needs. We will tell you if the archived plans are likely to be enough.